Roof Replacement Near Me: Mid-Century Rancho Mirage, CA
Mid-Century Flat Roof Replacement Near Me : Can You Keep the Original Look?
Yes, but only if the edge detail is planned before anything is torn off. On a mid-century modern house the roofline is the design, and the fascia depth is what carries it. Dove Roofing and Construction replaces flat and low-slope roofs across Rancho Mirage, CA without thickening that edge.
By David Berumen, Owner · Last updated November 2026
What replacing a flat or low-slope roof involves
Different work from a pitched tile roof, and worth understanding before the quotes come in.
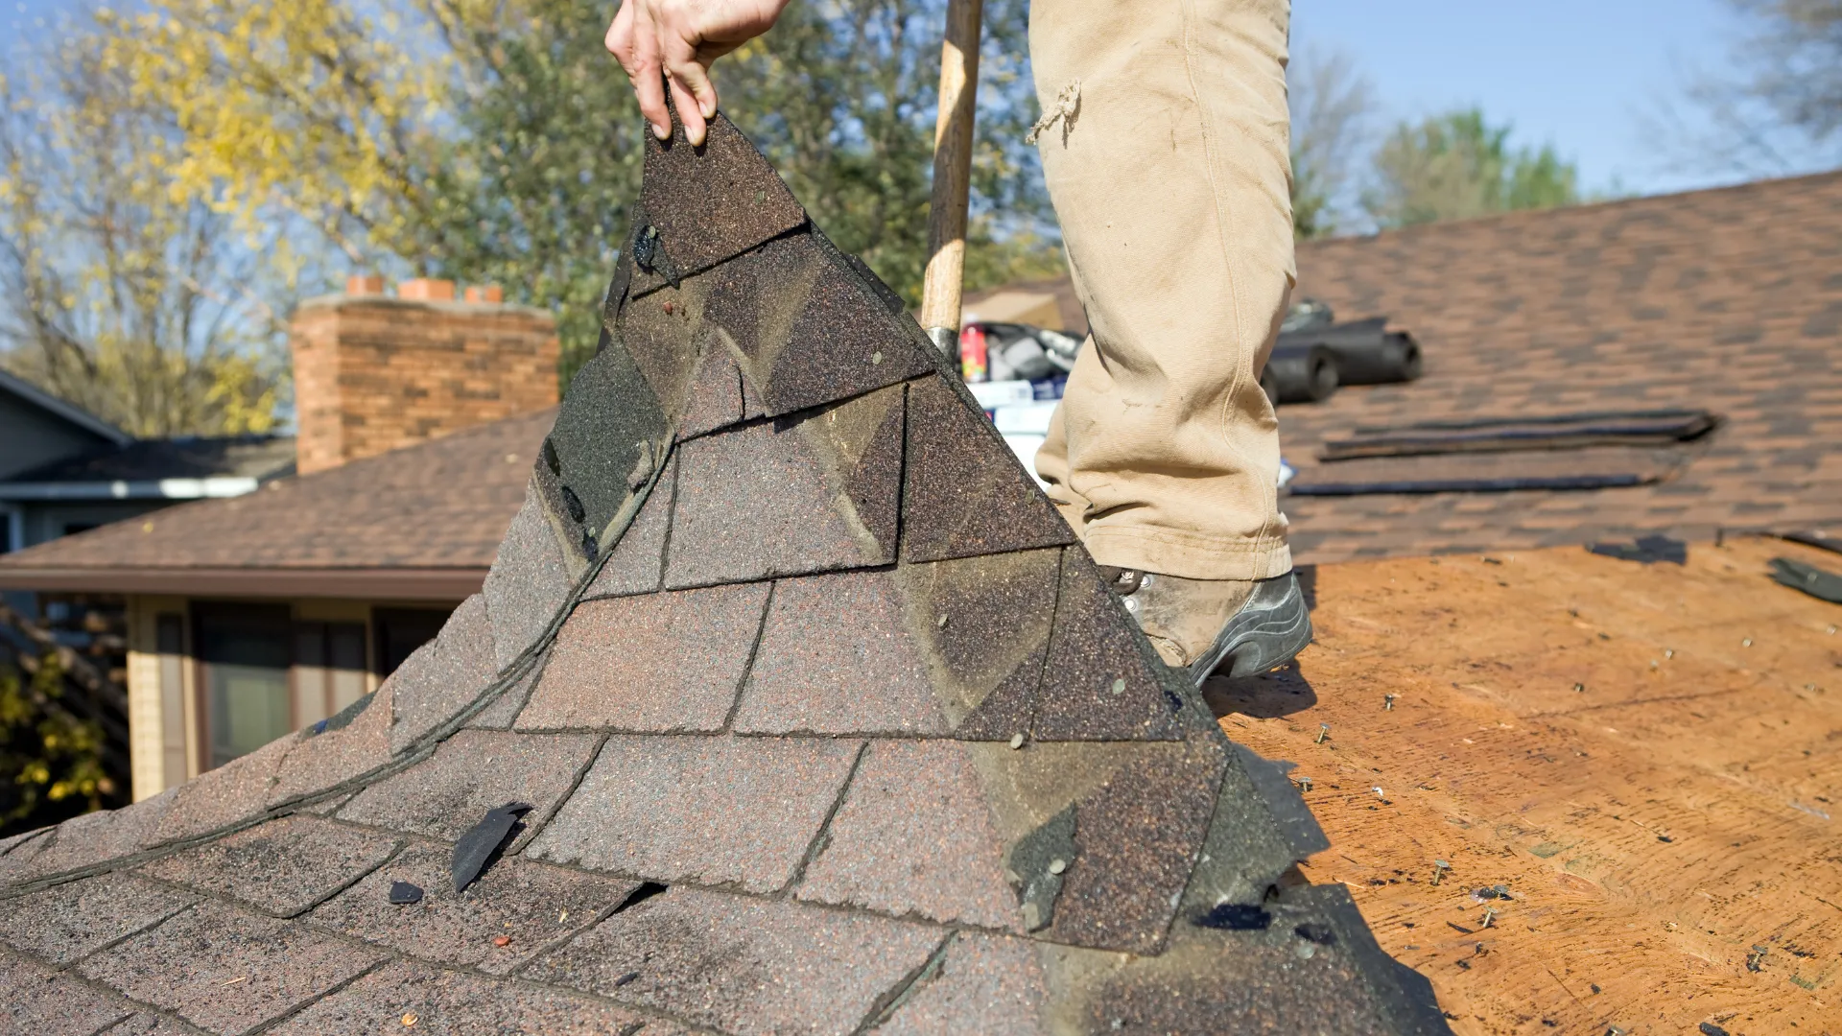
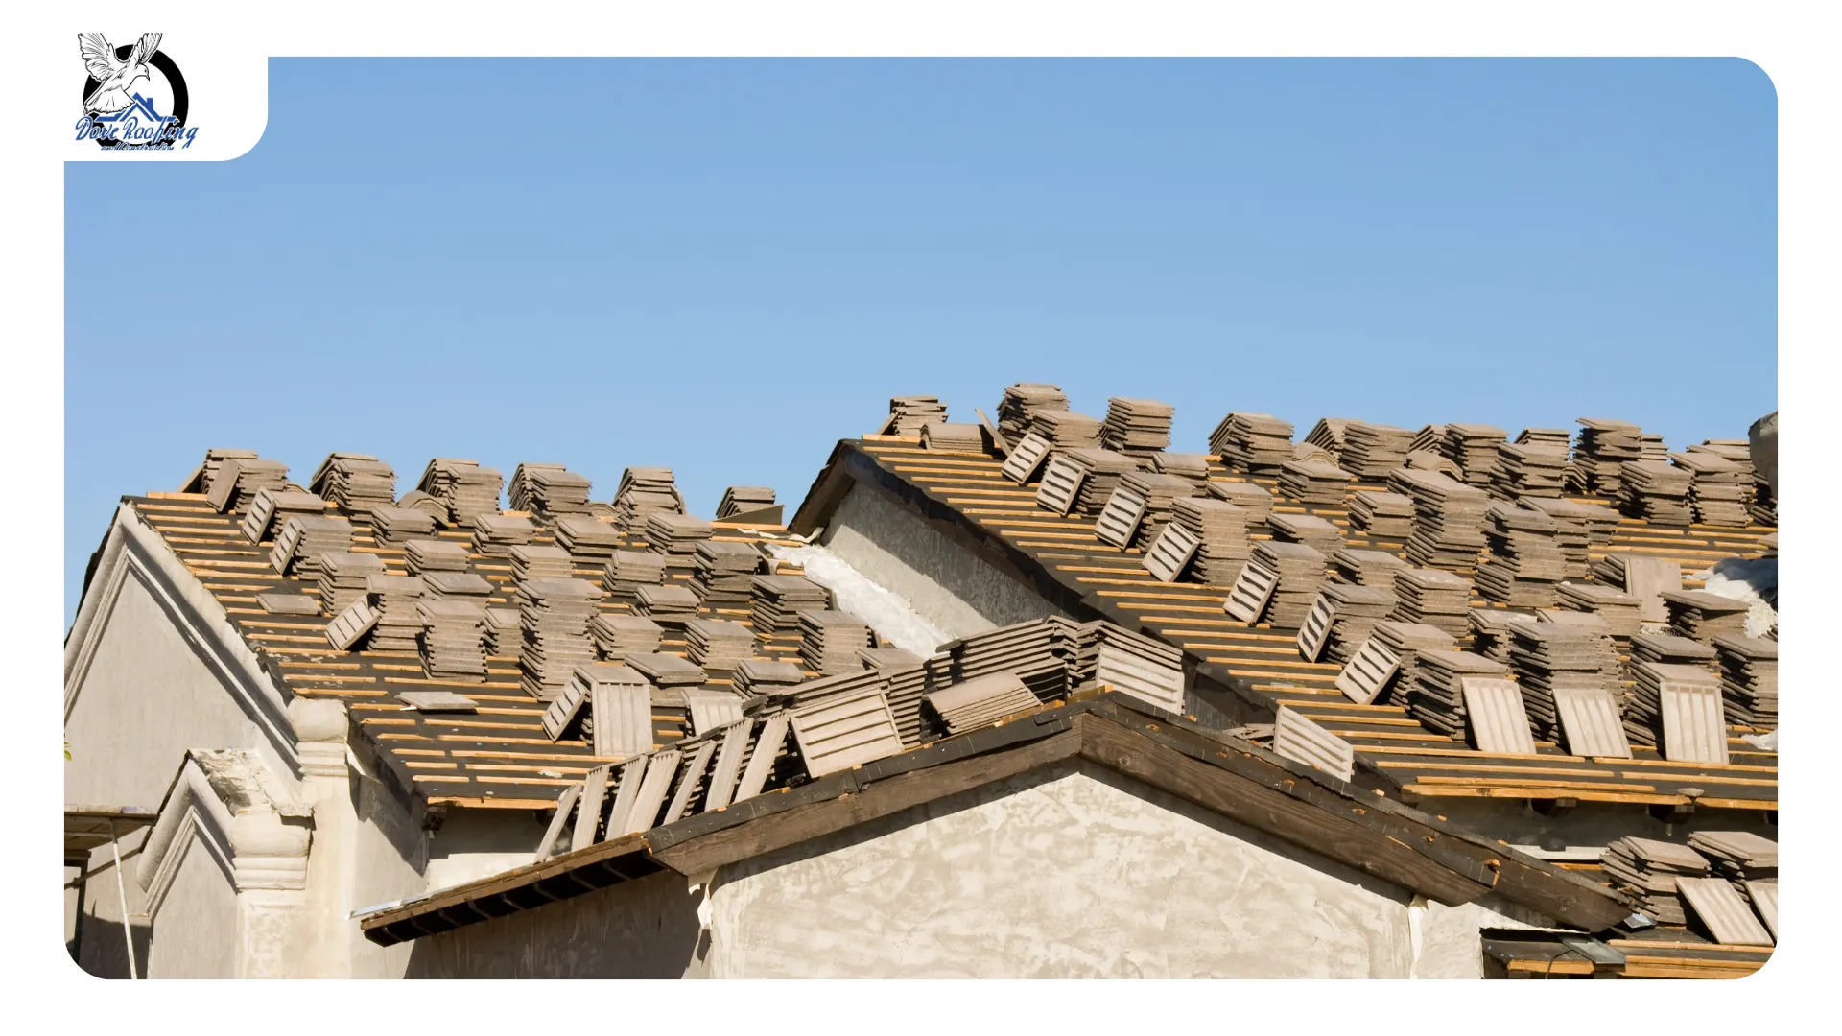
The existing surface comes off down to the deck — on houses of this era in the valley that is usually a built-up roof, often with rock ballast over it, sometimes with one or more coatings applied over the decades. The deck underneath gets inspected and any soft or delaminated sections replaced. Drainage is reassessed, because a roof that ponded for thirty years will keep ponding unless something changes. Then the new assembly goes on, penetrations are flashed, and the edge metal is set.
The step most homeowners do not anticipate is the one in the middle: anything added between the deck and the new surface raises the roof. Insulation, tapered board, a cover board — each adds height, and all of it emerges at the perimeter, where the fascia is.
On most houses that does not matter. On a mid-century house it is the entire conversation.
Why the edge detail is the whole problem
Look at a well-preserved desert modern house from across the street. What reads first is a horizontal line — a roof plane that appears thin, floating, cantilevered well past the glass. That thinness is deliberate and it is tight. The fascia might be eight or ten inches, and the architect sized it against the window height and the overhang depth.
Add two and a half inches of insulation board above the deck and the fascia becomes twelve or thirteen inches. Nothing leaks. Nothing fails. The house just stops looking like itself, and nobody can say exactly why.
The ways around it, in rough order of how often they apply:
Keep the insulation off the roof. If the ceiling is drywall with a cavity above, insulation can go in the cavity and the roof assembly stays thin. Many valley houses from this era have exposed tongue-and-groove decking with the beams showing and no cavity at all — in that case there is nowhere else for it to go, and the next options matter.
Use a system with a better R-value per inch. Closed-cell spray foam gives more thermal performance per inch of thickness than most board stock, so a target R-value is reached in less height. On a house where the edge is fixed, that difference decides the outcome.
Taper inward from the edge. Drainage slope can be built so the thickness accumulates toward the drains and the perimeter stays at or near original height, instead of the whole plane lifting uniformly.
Rebuild the fascia to the original dimension. Where height genuinely cannot be avoided, the edge can be detailed to read at its original depth, with the new thickness held back behind the fascia line rather than expressed in it.
What makes this work is deciding it at the estimate stage. Once the roof is off and material is on site, the assembly is set and the edge is whatever the arithmetic produces.
Which systems suit a mid-century house
All three common low-slope systems can work here. They behave differently at the edge and that is usually what decides it.
Spray polyurethane foam is the most forgiving on height, for the reason above, and it handles the irregular existing substrate these roofs often present. It is also self-flashing around the penetrations and parapets that houses of this era tend to have a lot of. The trade-off is that it needs a recoat cycle to stay healthy.
Single-ply TPO gives a clean, uniform plane and a long service life, but it generally needs a cover board and insulation beneath it, which is where the height comes from. On a house with a drywall ceiling cavity that is easy. On an exposed-beam house it needs careful detailing.
Modified bitumen is closest to what many of these roofs originally had, and on a house where the original look included a mineral or gravel surface it can be the most sympathetic match. Service life in this sun is shorter than foam or TPO.
Our tile, foam and coating comparison covers the systems in more depth, and the specialized roofing systems page explains how each assembly is built.
One detail specific to these houses: clerestory windows and original skylights sit right at the roof-to-wall transition, and that junction is where mid-century flat roofs most often leak. Replacing the roof is the right moment to deal with them properly rather than reflashing around them later — our skylight re-flashing work covers what that involves.
Does Title 24 force a white roof onto the house?
In practical terms it requires a cool surface, and on a house like this nobody sees it.
Under the California Energy Code's residential alteration rules at §150.2(b), replacing more than 50% of a roof triggers cool roof compliance, and the Coachella Valley sits in a climate zone where that applies. For a low-slope roof the required product carries a minimum aged solar reflectance and thermal emittance, verified through the Cool Roof Rating Council directory — an ENERGY STAR label on its own is not the same thing.
Here is why it rarely causes an aesthetic problem on a mid-century house. The roof is flat or nearly flat and the overhang is deep. From the street, from the driveway, from the pool deck, the roof plane is not in anyone's sightline — what is visible is the fascia edge and the soffit underneath, and neither of those is the cool-roof surface. A house can be fully compliant and look exactly as it did.
The exception is a second-storey view or a neighbouring hillside property looking down. Worth raising early if that applies.
The practical upside is real: a reflective surface on an uninsulated or lightly insulated 1960s flat roof makes a noticeable difference to how the rooms underneath feel in July, particularly in an exposed-beam house where the ceiling is the roof.
What it costs against a pitched tile roof
The honest answer is that they are not comparable per square foot, and the variables that move a flat-roof number are different ones.
Tile work is dominated by the tile and the labour of handling it. A low-slope replacement is dominated by what is found at the deck, how much insulation and taper the assembly needs, and how many penetrations, curbs and transitions have to be detailed. A simple rectangular roof with four penetrations and a sound deck is a straightforward job. The same square footage split across three planes at different heights with clerestories, a chimney and an old swamp-cooler curb is not.
On a mid-century house there is usually one additional line: the edge work discussed above. It is not a large share of the total, but it is the share that determines whether the result looks right.
For current ranges, our Rancho Mirage roof replacement cost guide has the figures, and the re-roofing guide covers permits and when a layover is an option. We quote after seeing the roof, because on houses of this age what is under the surface moves the number more than the square footage does.
Where we work around Rancho Mirage
We cover Rancho Mirage across the Highway 111 corridor and into the neighbourhoods north and south of it — Thunderbird Heights, Magnesia Falls Cove, the Tamarisk and Mission Hills areas, Rancho Las Palmas and The Springs — plus neighbouring Palm Desert and Cathedral City. ZIP code 92270.
A note on the country club communities: most have architectural review, and a roof replacement that changes the visible edge or the fascia profile may need approval before work starts. We would rather raise that at the estimate than discover it mid-job.
Being based in Palm Springs puts us in the middle of the valley's modernist housing stock, which is where the detail knowledge comes from — these are not unusual houses to us.
Dove Roofing and Construction holds California contractor license #871103 with the C-39 Roofing classification, verifiable at the CSLB license lookup. Completed valley work is in our project portfolio.
Frequently asked questions
What does replacing a flat or low-slope roof involve?
The old roof comes off down to the wood deck underneath. That deck is then checked for soft or damaged spots and repaired where needed. Drainage gets a fresh look, since a flat roof lives or dies by where the water goes. Then the new roof goes on: insulation (and any built-up slope toward the drains), the waterproofing system itself, new flashing anywhere something comes through the roof — vents, skylights, pipes — and new metal along the edges. On a mid-century house, the old roof is often a layered tar-and-gravel system with decades of coatings on top, so what turns up at the deck can change the scope of the job.
Which systems suit a mid-century house without spoiling the roofline?
Spray foam is usually the most forgiving choice, because it hits the same insulation value in less thickness than rigid board, so it adds less height at the edge of the roof. TPO, a single-ply membrane, gives a clean flat plane and lasts a long time, but it needs insulation and a flat backing layer beneath it. Modified bitumen is the closest modern relative to what many of these roofs originally had. The bigger question isn’t which system — it’s whether the edge of the roof was planned out before anything came off.
How is the edge detail handled on a house designed around it?
There are four ways to keep the roofline from growing, depending on the house: put the insulation in the ceiling cavity instead of on top of the deck, where there’s a cavity to use; choose a system that insulates better per inch, so less thickness is needed; build the drainage slope so the material gets thicker toward the drains rather than raising the whole roof; or rebuild the fascia board to its original depth and hide the added height behind that line. This gets decided during the estimate — not after the old roof is already off.
What does it cost compared with a pitched tile roof?
The two don’t compare neatly by the square foot, because different things drive the price. With tile, most of the cost is the material and the labor of moving and setting it. With a low-slope roof, the cost comes from the condition of the deck, how much insulation and slope the assembly needs, and how many vents, curbs and wall junctions need careful detailing. On a mid-century house, the edge work is its own line on the estimate — a small share of the total, but the part that decides whether the house still looks right afterward.
How long is the house open during the work?
A typical single-family low-slope replacement takes a few days to about a week, and the roof is never left open overnight — whatever comes off in a day is sealed back up before the crew goes home. Two things stretch the schedule: weather, and what’s found in the deck, since significant damage adds a day or two. In summer, California heat rules push crews to start at first light and stop by early afternoon, which spreads the job over more days without adding more hours of work.
Visit or Call Us
Dove Roofing and Construction
Adress:P.O. Box 289 Palm Springs, CA 92263
Phone: (760) 702-7633
Hours: Mon–Sat 7am–7pm · Sun Closed
License: #871103 (C-39)
Serving Rancho Mirage and surrounding areas including Palm Desert, Cathedral City, and Palm Springs.
